
Westmead Hospital – Core cladding repair – Winch driven scaffold
BRIEF:
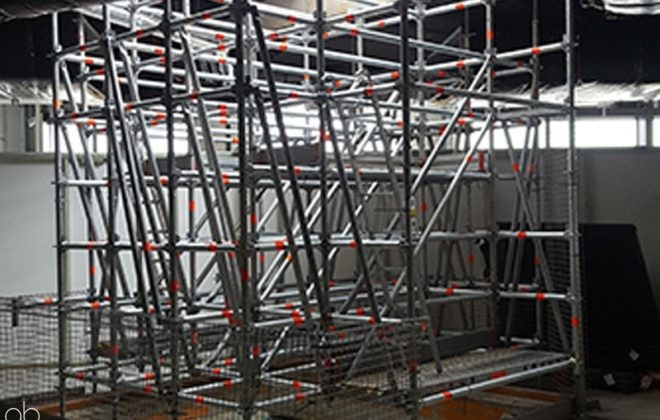
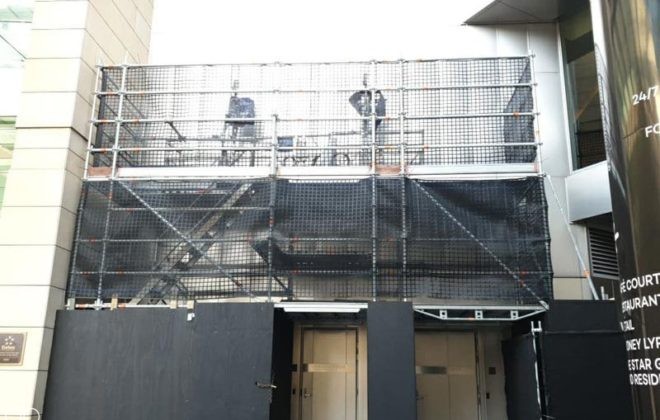
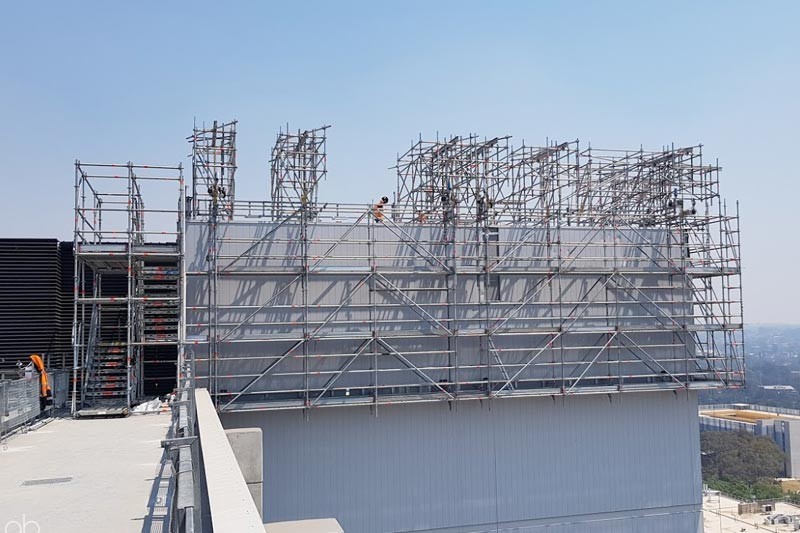
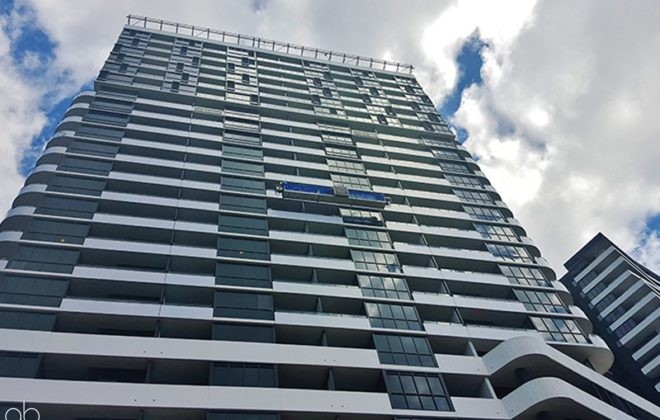
Above were asked by their client to provide an efficient solution to replace cladding on the 2 upper levels of the building. Individual cladding pieces were 3.8m in height each – Scaffolding was the solution.
A winch driven suspended scaffold was designed and installed with a 450kg WLL. This approach removed the need to scaffold from the base of the building to the top which would have added more time into the program and façade penetration for scaffold ties at each finished floor.
FEATURES:
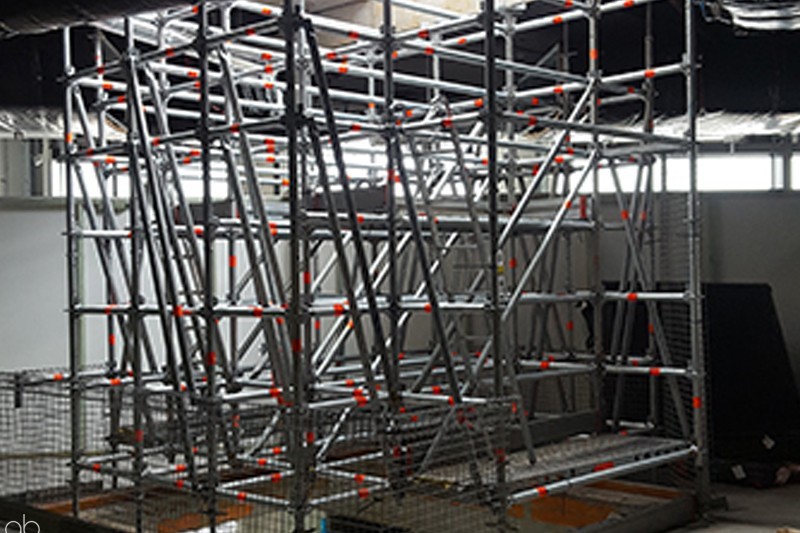
- Scaffold was erected on ground floor then driven up into position in 3 sections
Share
Categories
Related items
BARANGAROO TOWER 1
Brief Design and install a custom cantilevered loading platform to install 3 sections of a…
BRIDGEPOINT, SPIT JUNCTION
Brief Design & Install a suspended scaffold installation to the underside of the pedestrian bridge…
PORT BOTANY REDEVELOPMENT PROJECT
Brief Design and install a stretcher stairs and walkway bridge to provide access over the…
SALT PAN CREEK RAILWAY BRIDGE TRUSS REPLACEMENT
Brief Design & Install a suspended scaffold installation to the underside of the railway bridge…